Type ADownload


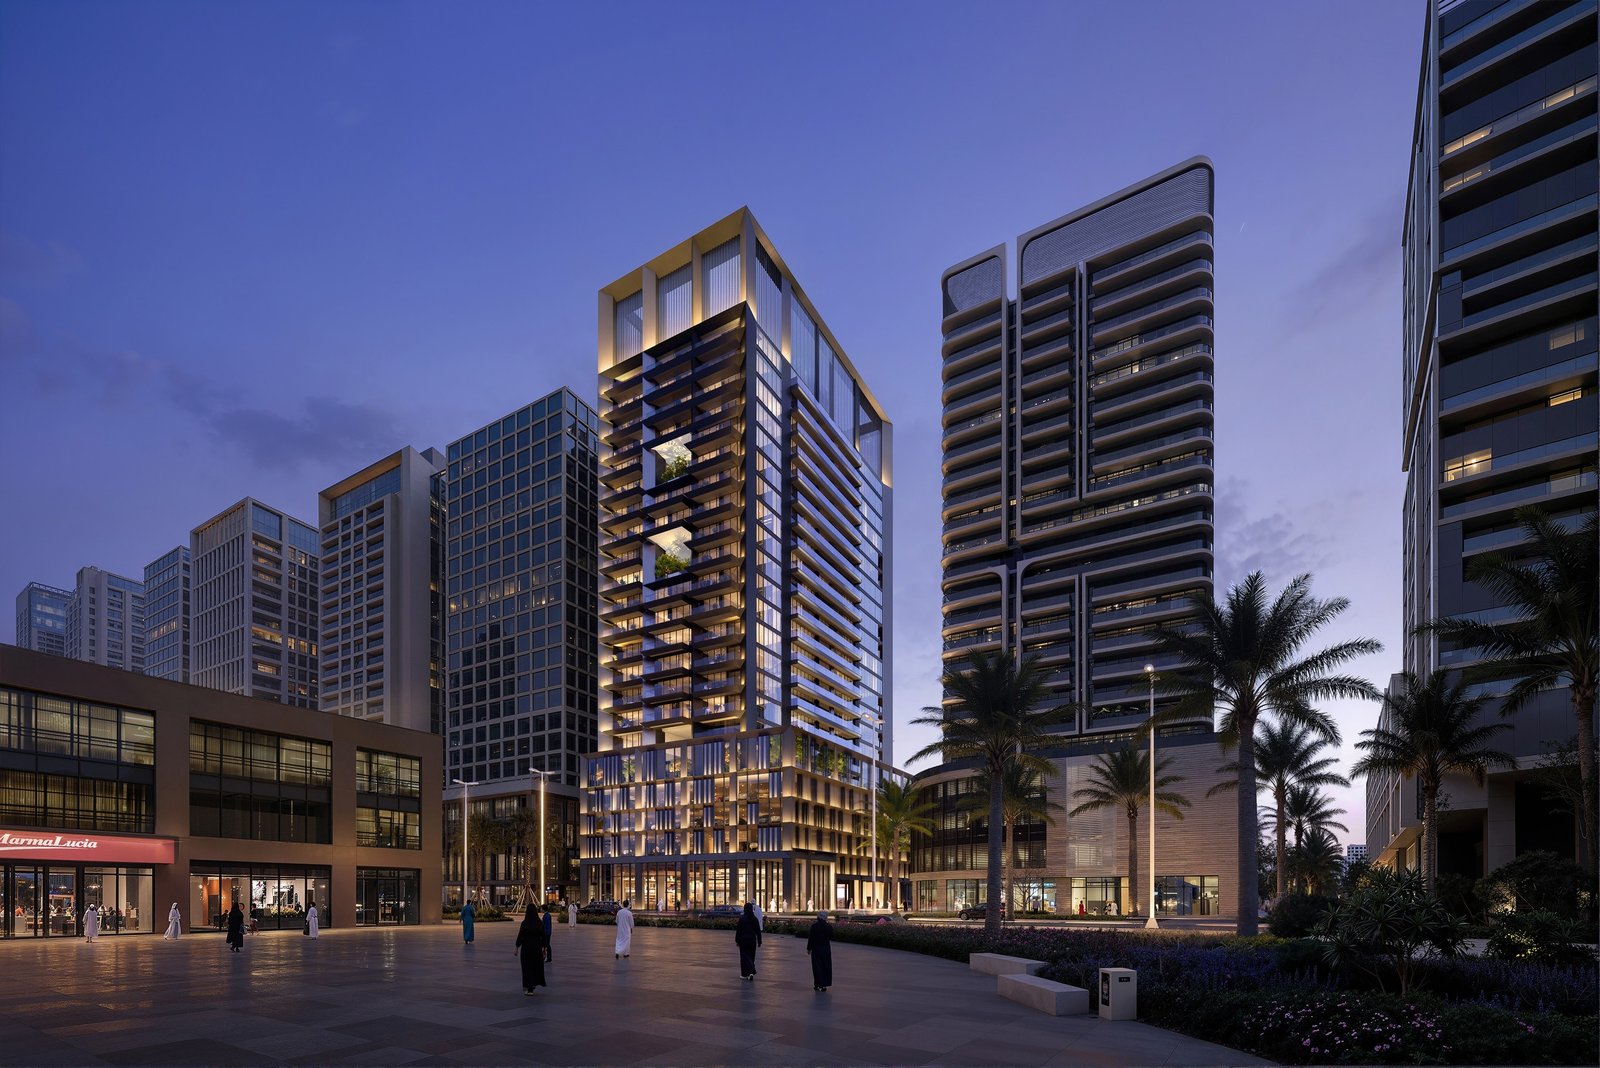
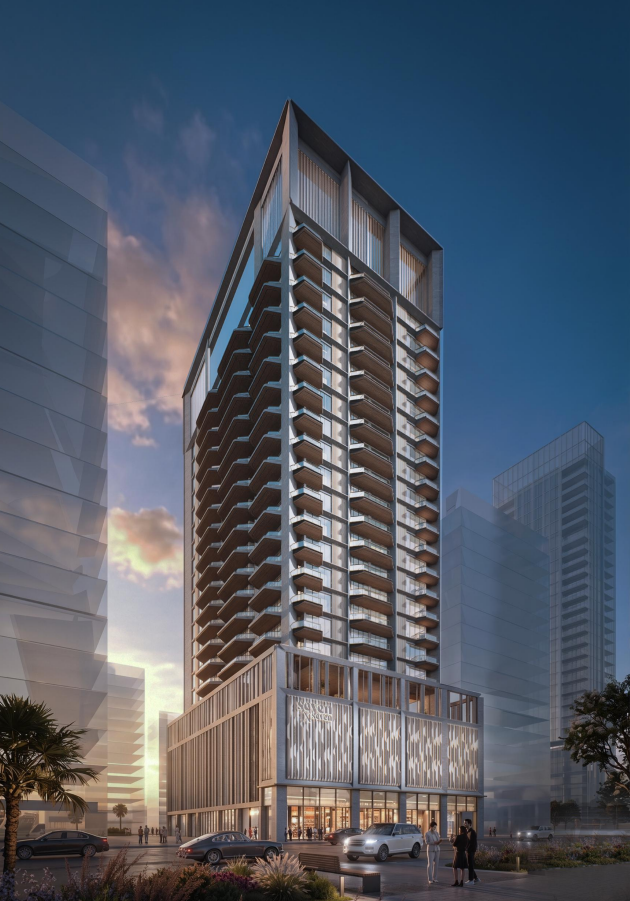
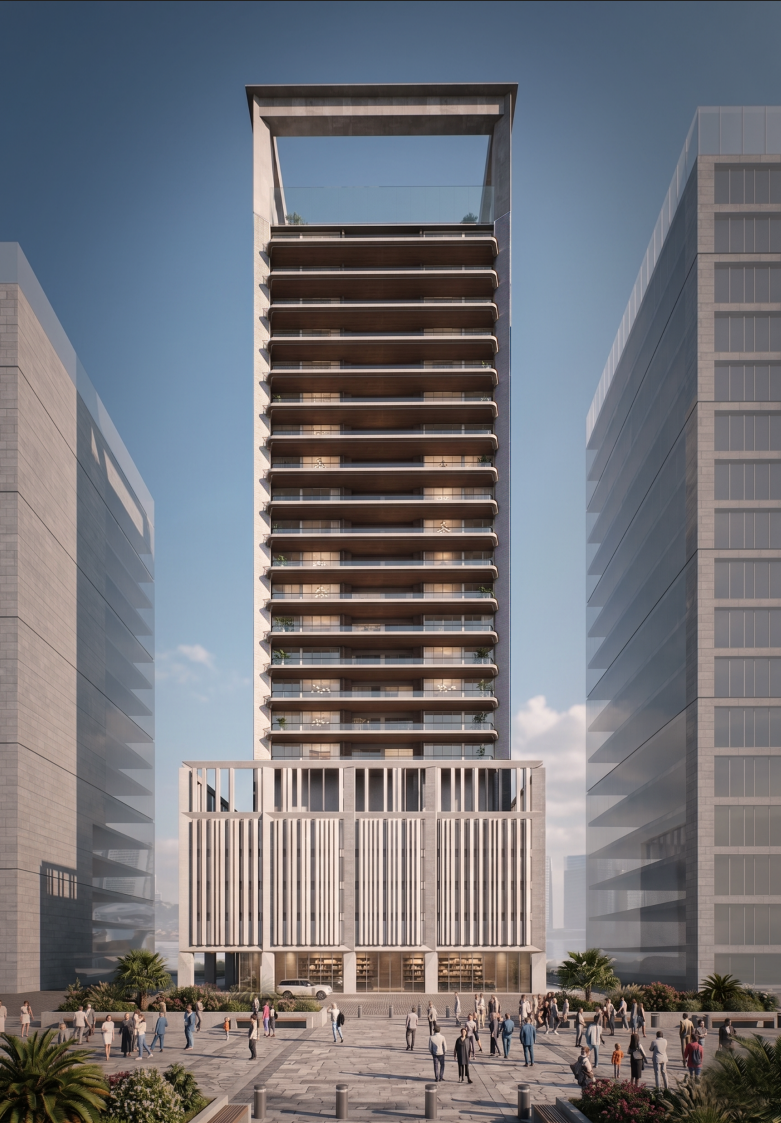
Meydan Horizon places Seven X Seven within a measured urban district shaped by movement, water, and direct access to Dubai's business and cultural centers. The address gives residents a quieter daily rhythm while keeping Downtown, DIFC, DXB, and Ras Al Khor within practical reach.
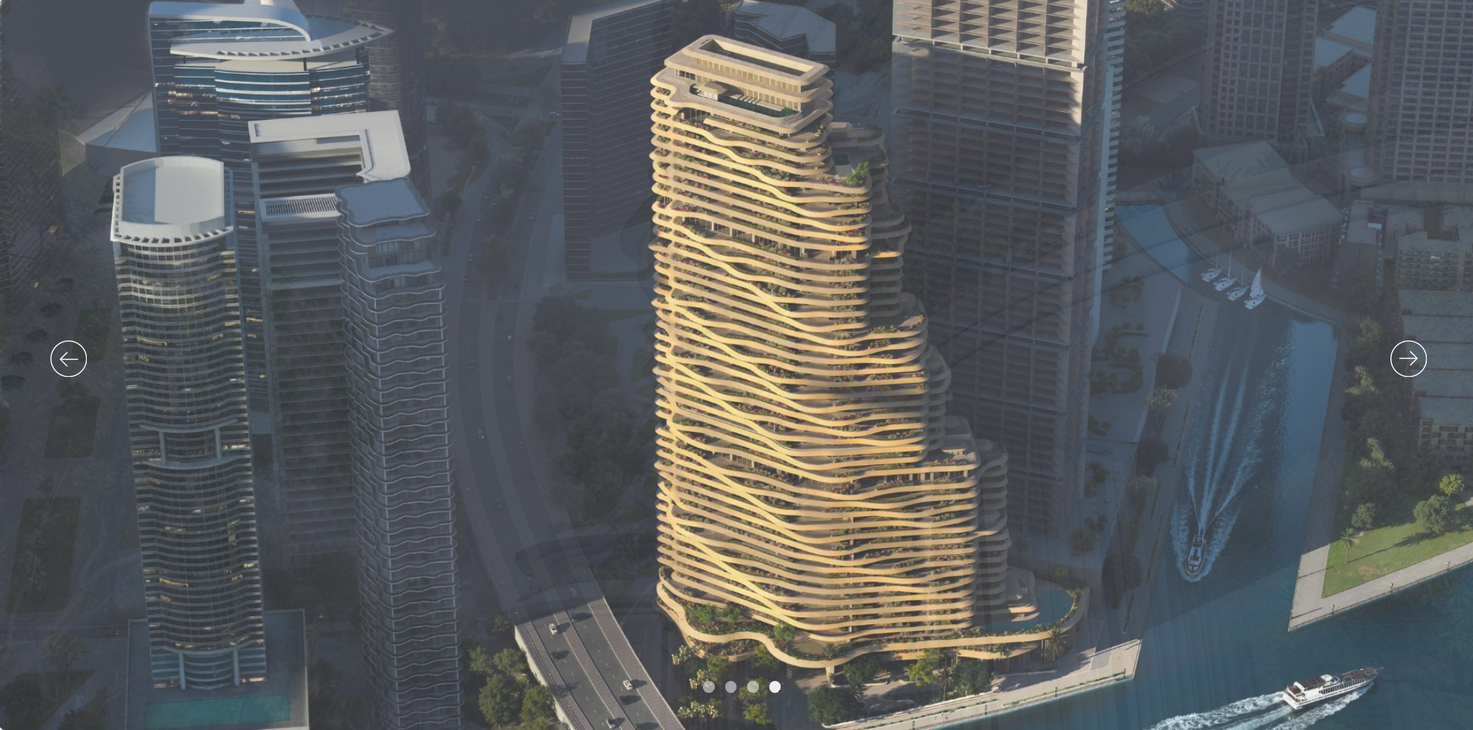
Set between Meydan, Ras Al Khor, and Downtown Dubai, Seven X Seven connects daily privacy with efficient access to work, leisure, aviation, and nature. Travel times are organized around the routes residents are most likely to use.

Amenities are arranged as a quiet extension of the residence: water, wellness, lounge, landscape, and skyline moments working together rather than competing for attention.
From the pool edge to the tower envelope, the project favors softened light, composed materials, and outdoor rooms that let the city remain present without overwhelming the home.
Brochure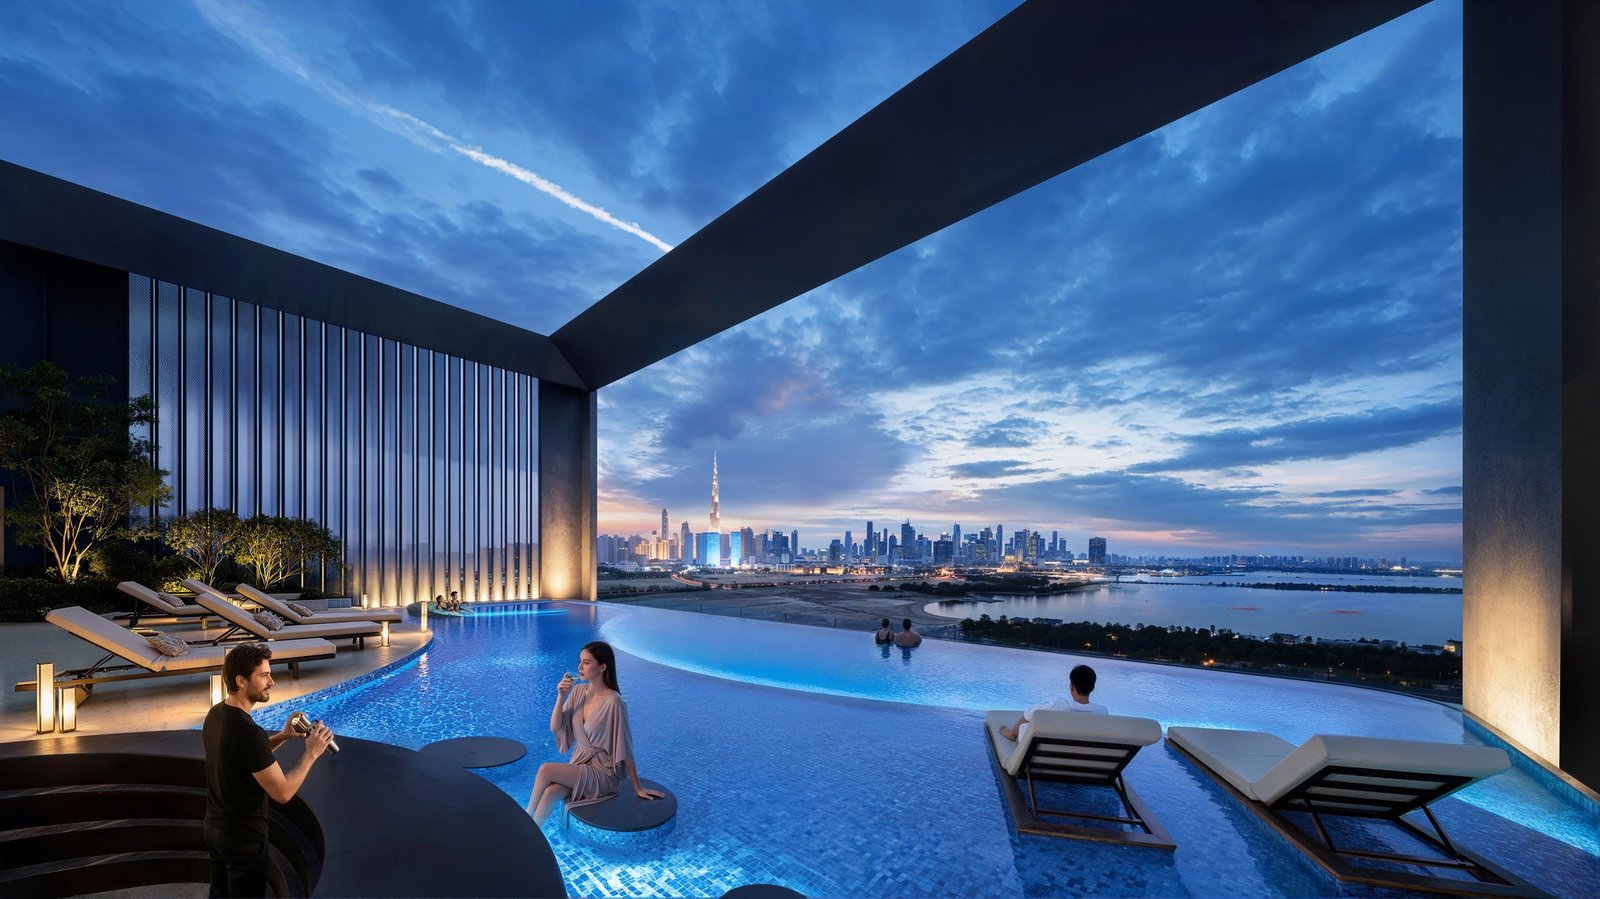
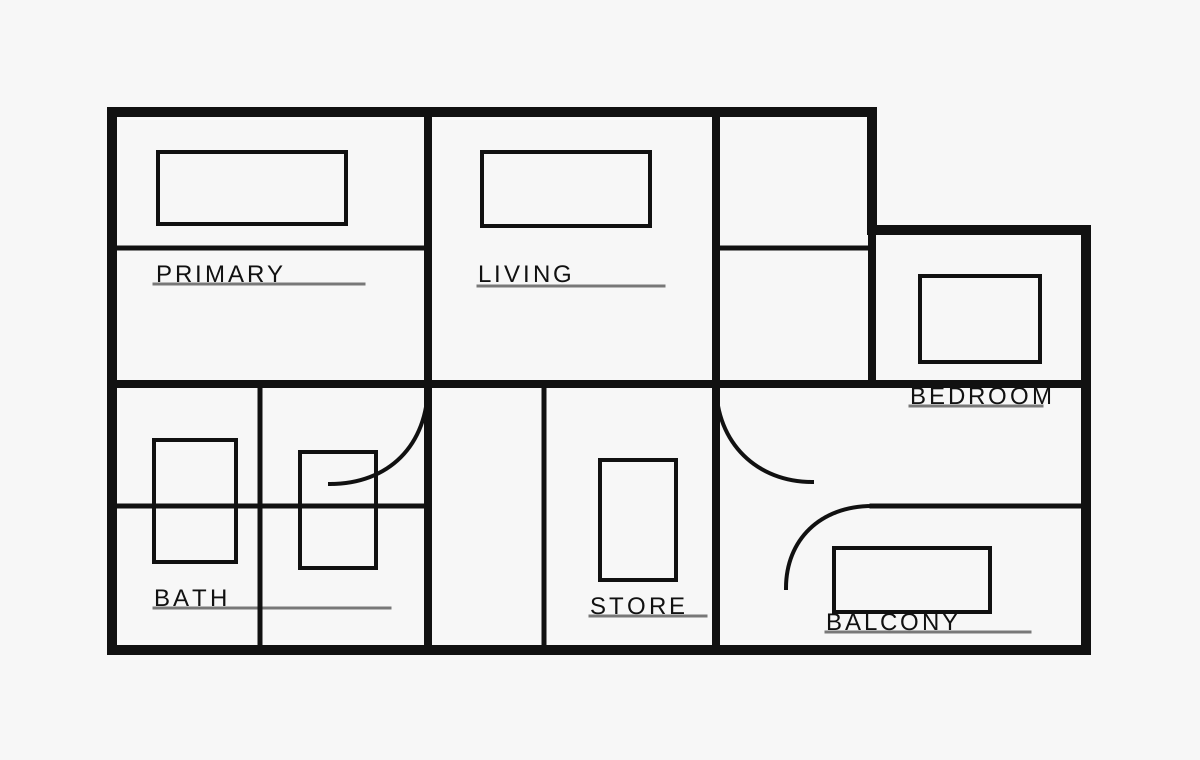
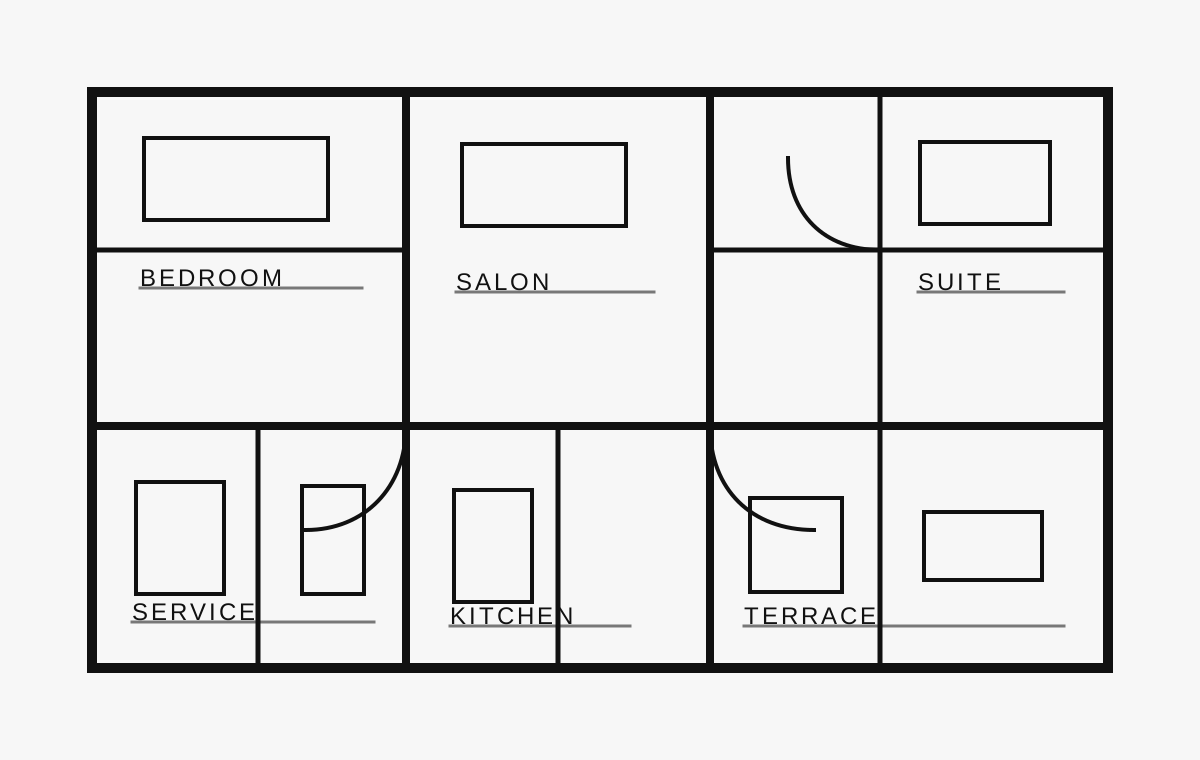
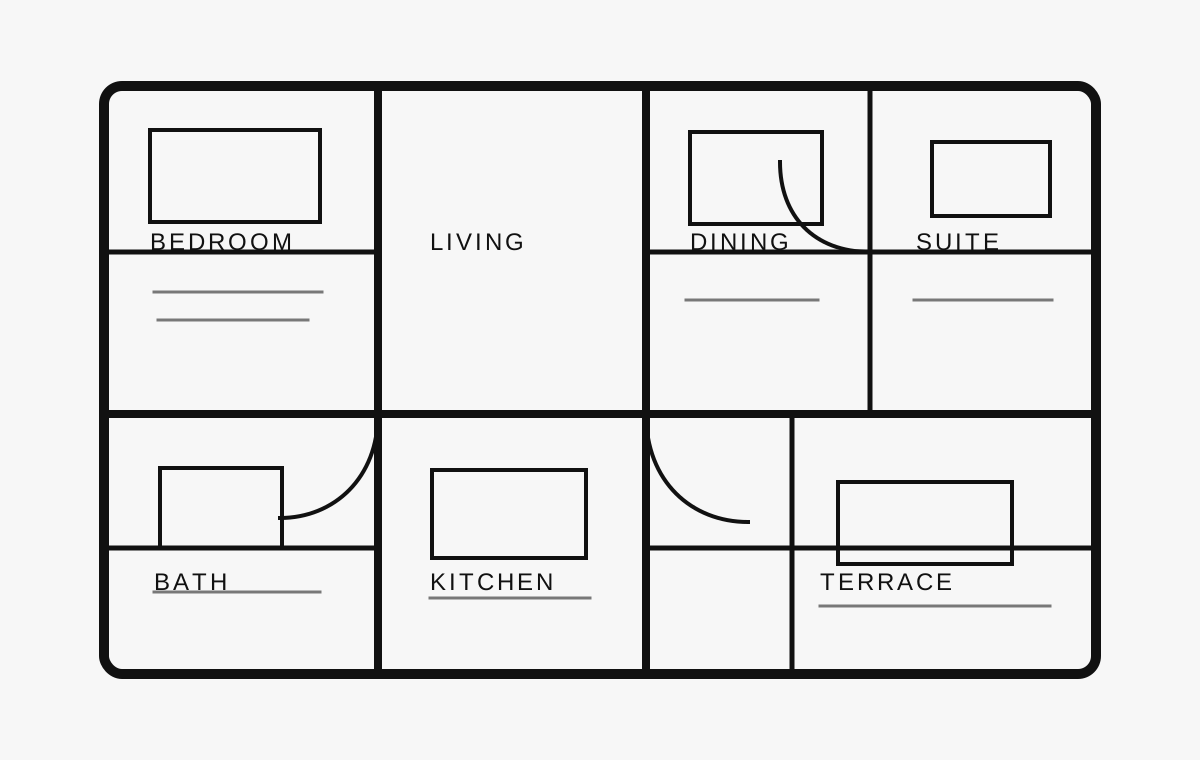
Review indicative layouts designed around clear arrival, efficient circulation, privacy between rooms, and outdoor edges that extend everyday living.
Payment milestones are structured for clarity across reservation, construction progress, completion, and post-handover settlement. Final percentages are confirmed during availability review.
Download Payment PlanReservation milestone and expression of intent.
Staged payments linked to development progress.
Balance due at handover and title transfer.
Optional settlement window subject to offer terms.
Floor plans, pricing, and availability are shared through a single appointment-led conversation.